As the cost of strategically located real estate continues to rise and available development sites become increasingly scarce, retailers are looking upward instead of outward. Multi-level retail stores allow merchants to maximize valuable square footage while establishing a presence in mixed-use developments, town centers, urban markets, and other high-demand destinations.
For architects and retail designers, planning a successful multi-level retail environment requires careful consideration of customer flow, vertical transportation, shopping cart transportation, accessibility, merchandising strategy, and operational efficiency. When these elements are coordinated early in the design process, they can support customer satisfaction, improve store performance, and contribute to the long-term success of the retail environment.
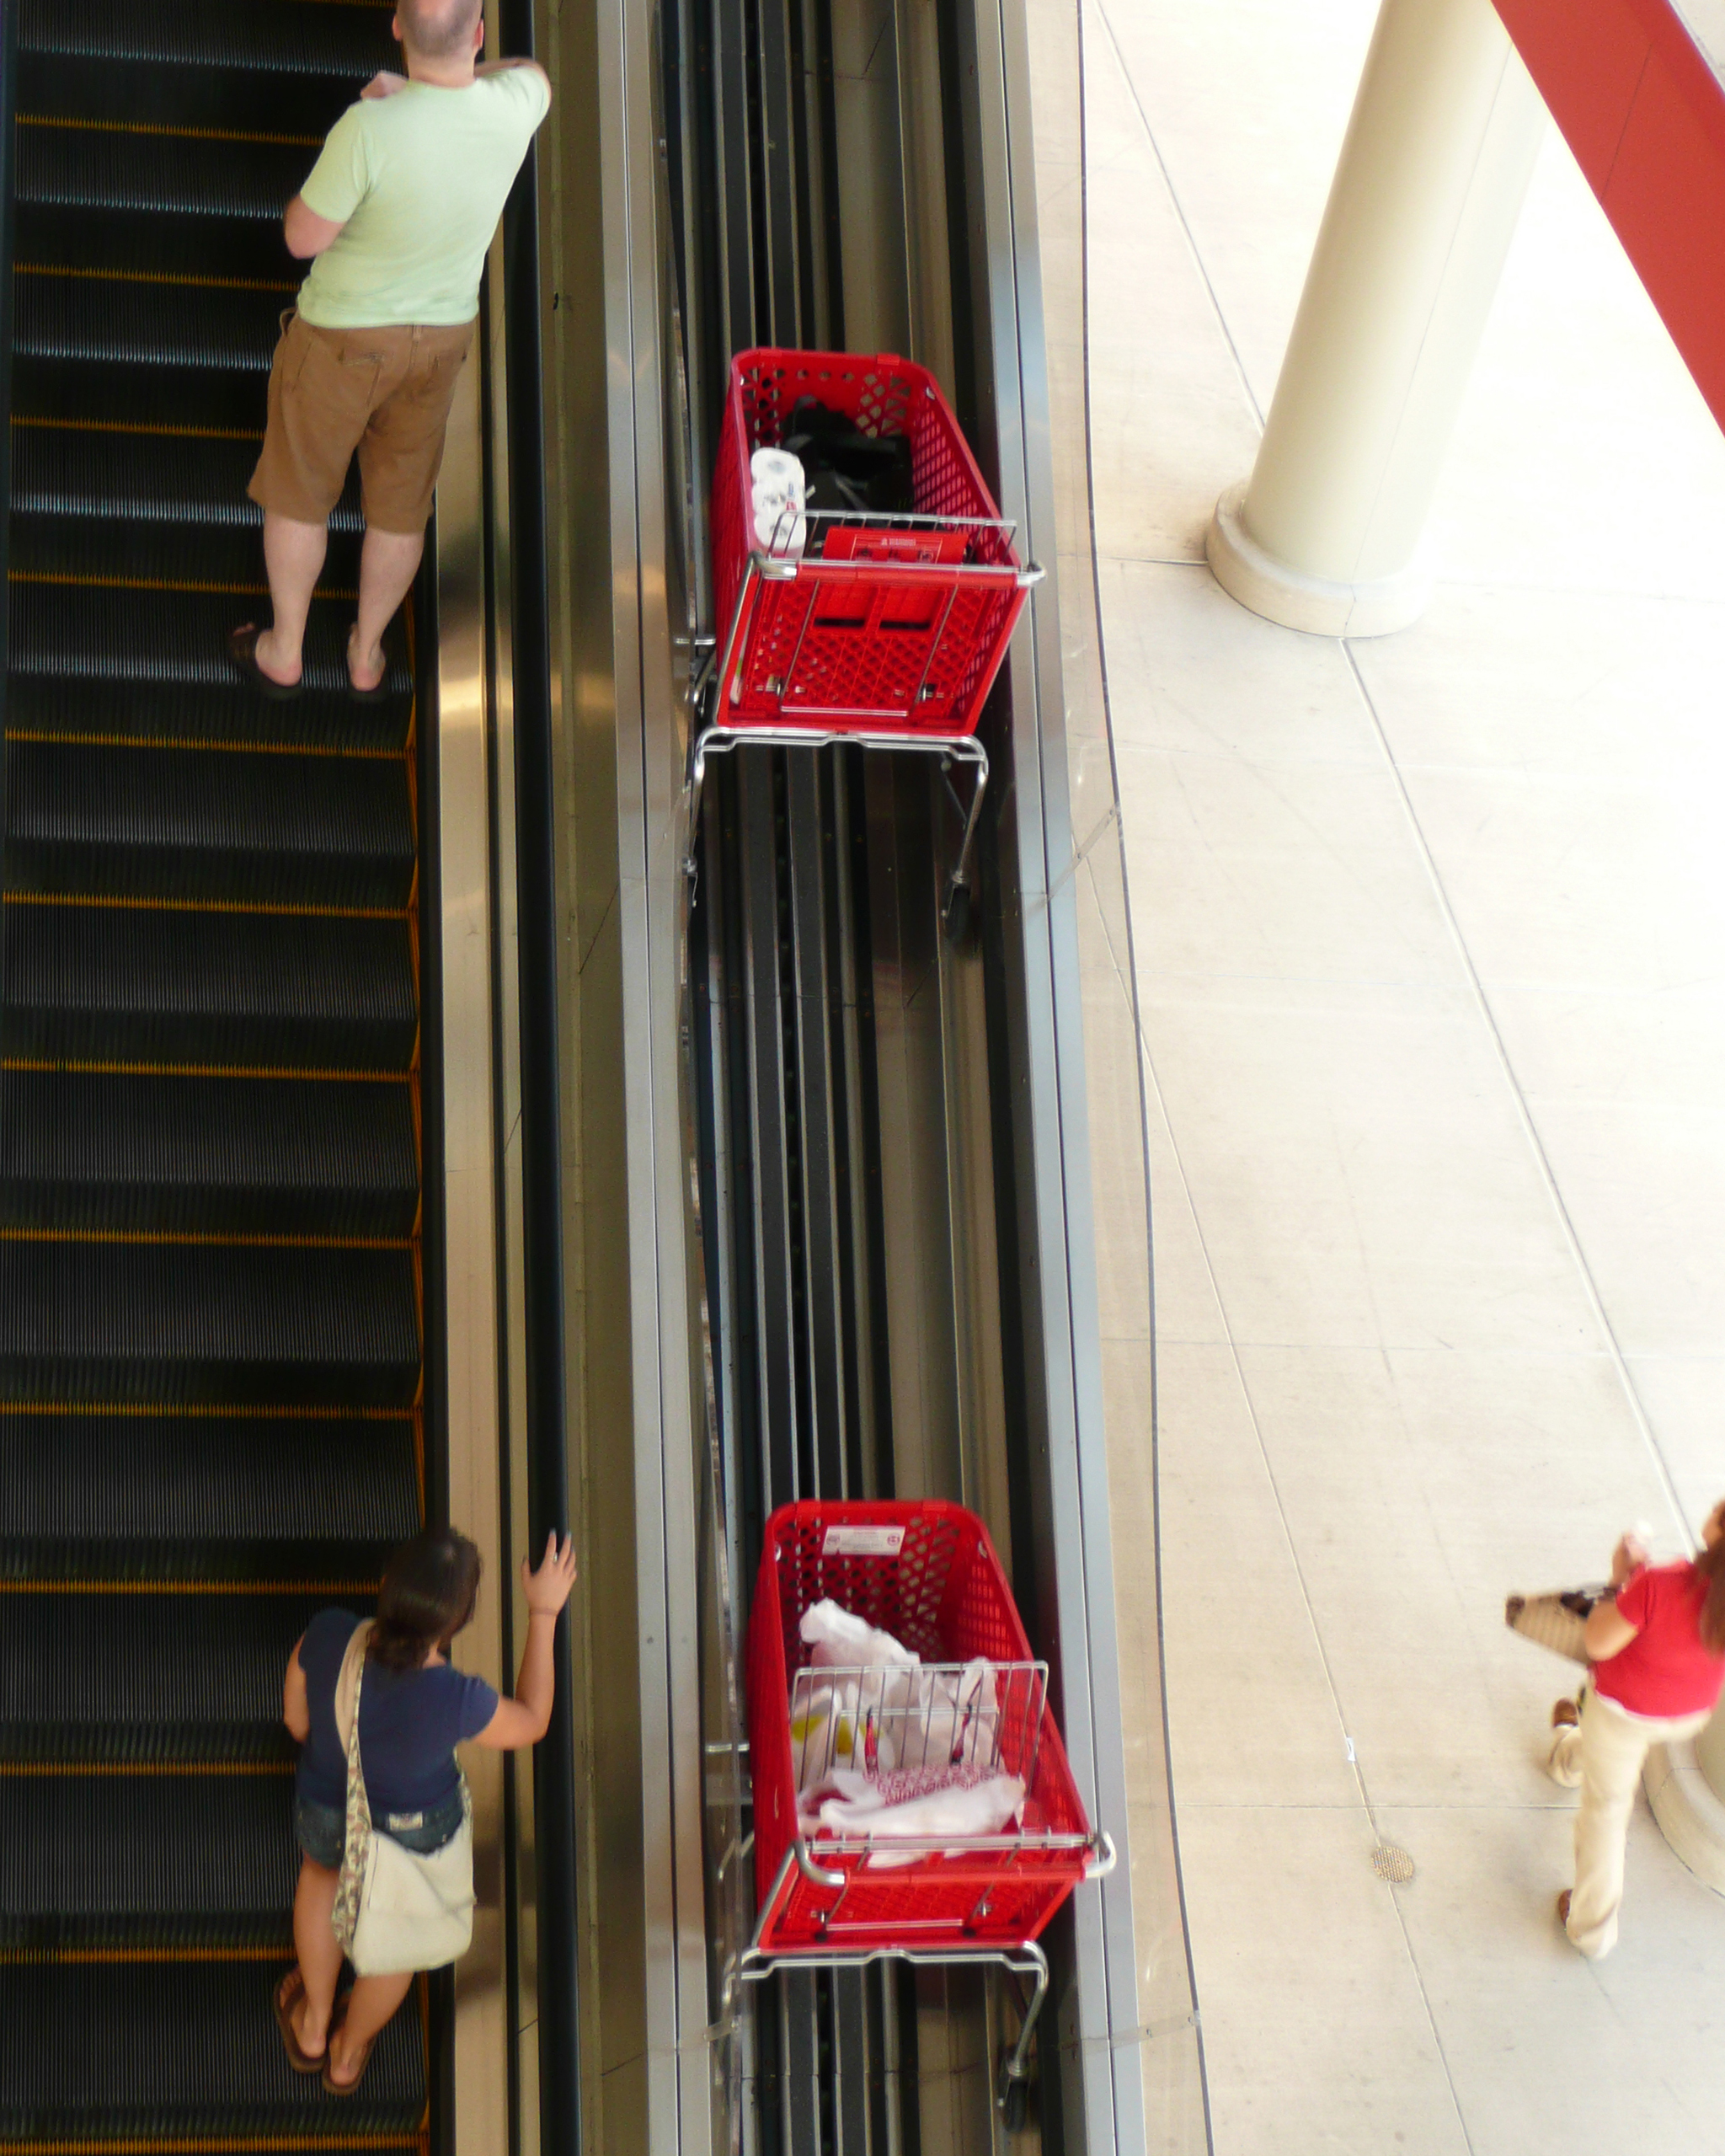
Shopping cart transportation is often an overlooked but critical component of multi-level store planning. By evaluating cart conveyor options and other space-saving solutions early, architects and designers can create layouts that maintain smooth customer movement while supporting operational needs. Working with experienced equipment partners, such as Cartveyor®, can help project teams develop practical strategies for cart transportation that align with the overall design vision and enhance the customer experience.
Where Can the Right Partners Support Multi-Level Retail Store Design?
Multi-level retail projects require a careful balance between customer convenience and operational performance. Challenges such as elevator congestion, complex circulation, and shopping cart movement can affect how easily customers travel between floors.
Cartveyor helps reduce friction around vertical shopping cart movement by providing system requirements and product-specific guidance that helps architects determine where and how a cart conveyance system may be incorporated. Coordinating circulation needs and equipment requirements early in the project supports layouts that encourage exploration, improve customer convenience, and make better use of every retail level.
Support the Customer Journey from the Start
The most successful retail stores are design around the customer experience. In a multi-level environment, every transition between floors should feel natural and intuitive.
When shoppers encounter confusing layouts, long waits, or inconvenient routes, frustration can quickly replace convenience. A clear circulation plan encourages customers to explore the entire store while making their visit feel effortless.
As architects plan shopper pathways and vertical circulation, Cartveyor provides planning information for cart conveyance so movement between floors can be coordinated as a natural part of the overall shopping experience.
How Cartveyor Supports Shopping Cart Transport Planning in Multi-Level Retail Facilities
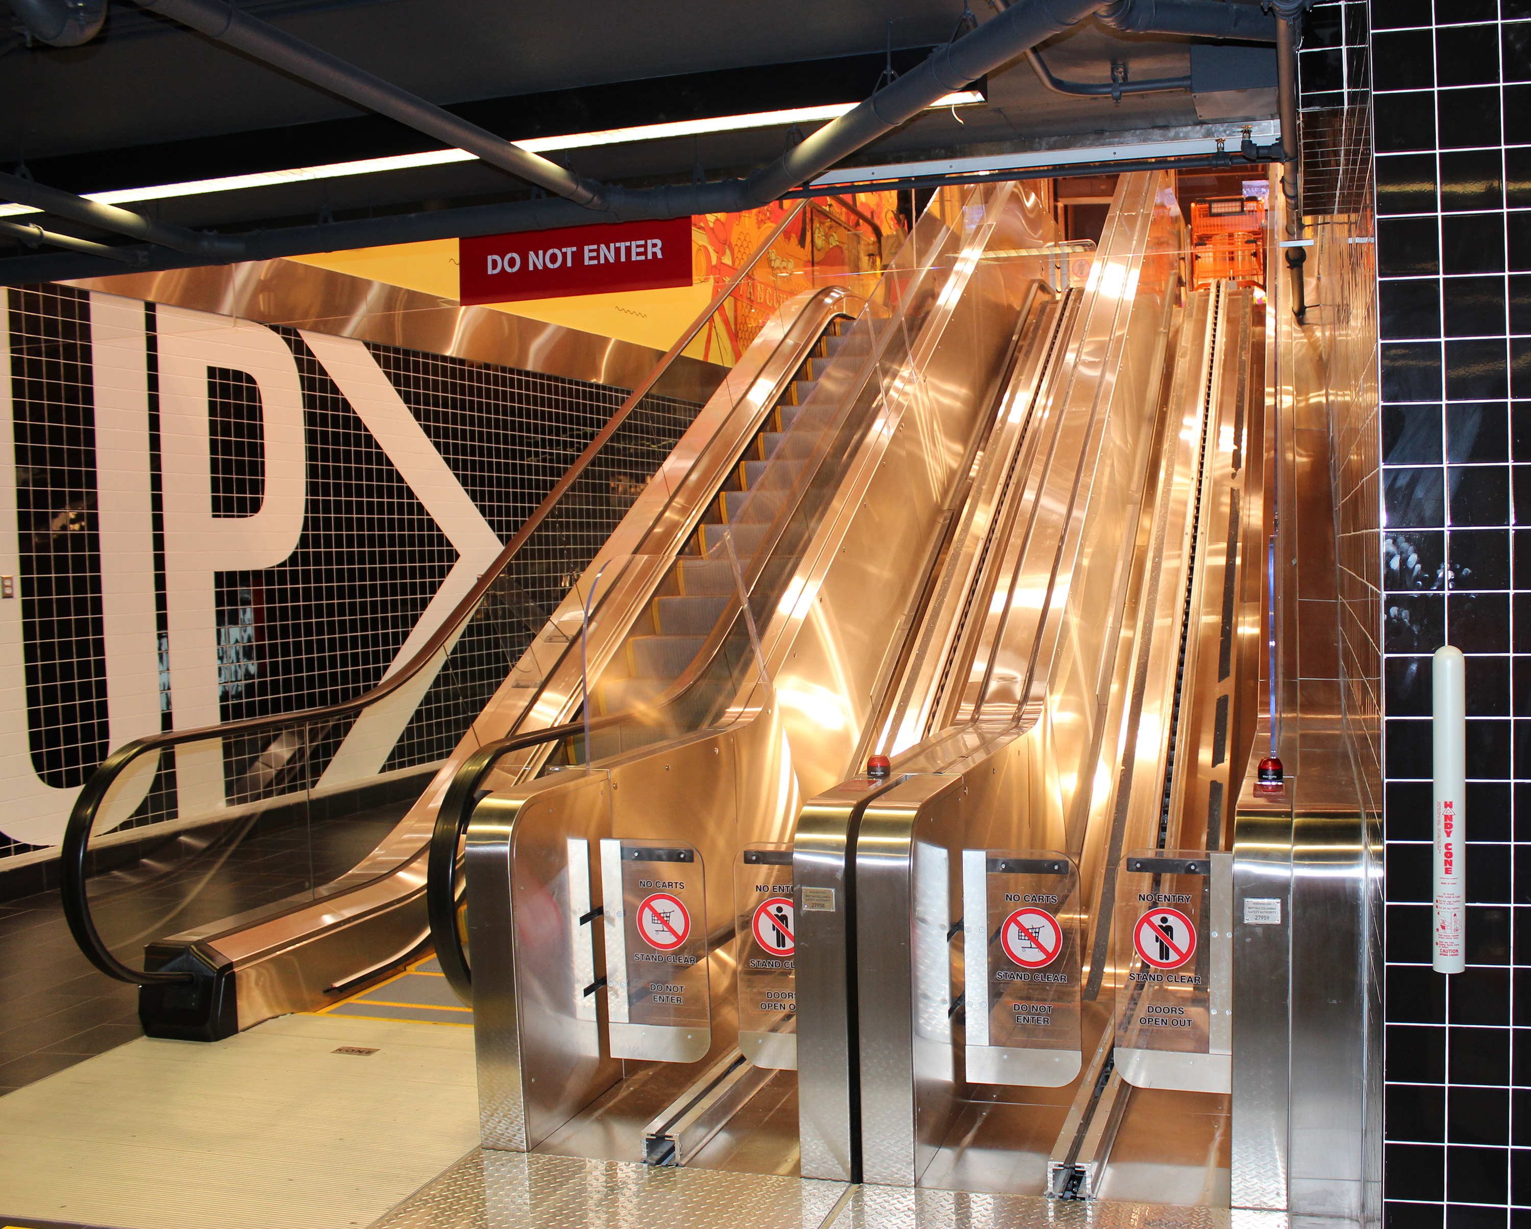
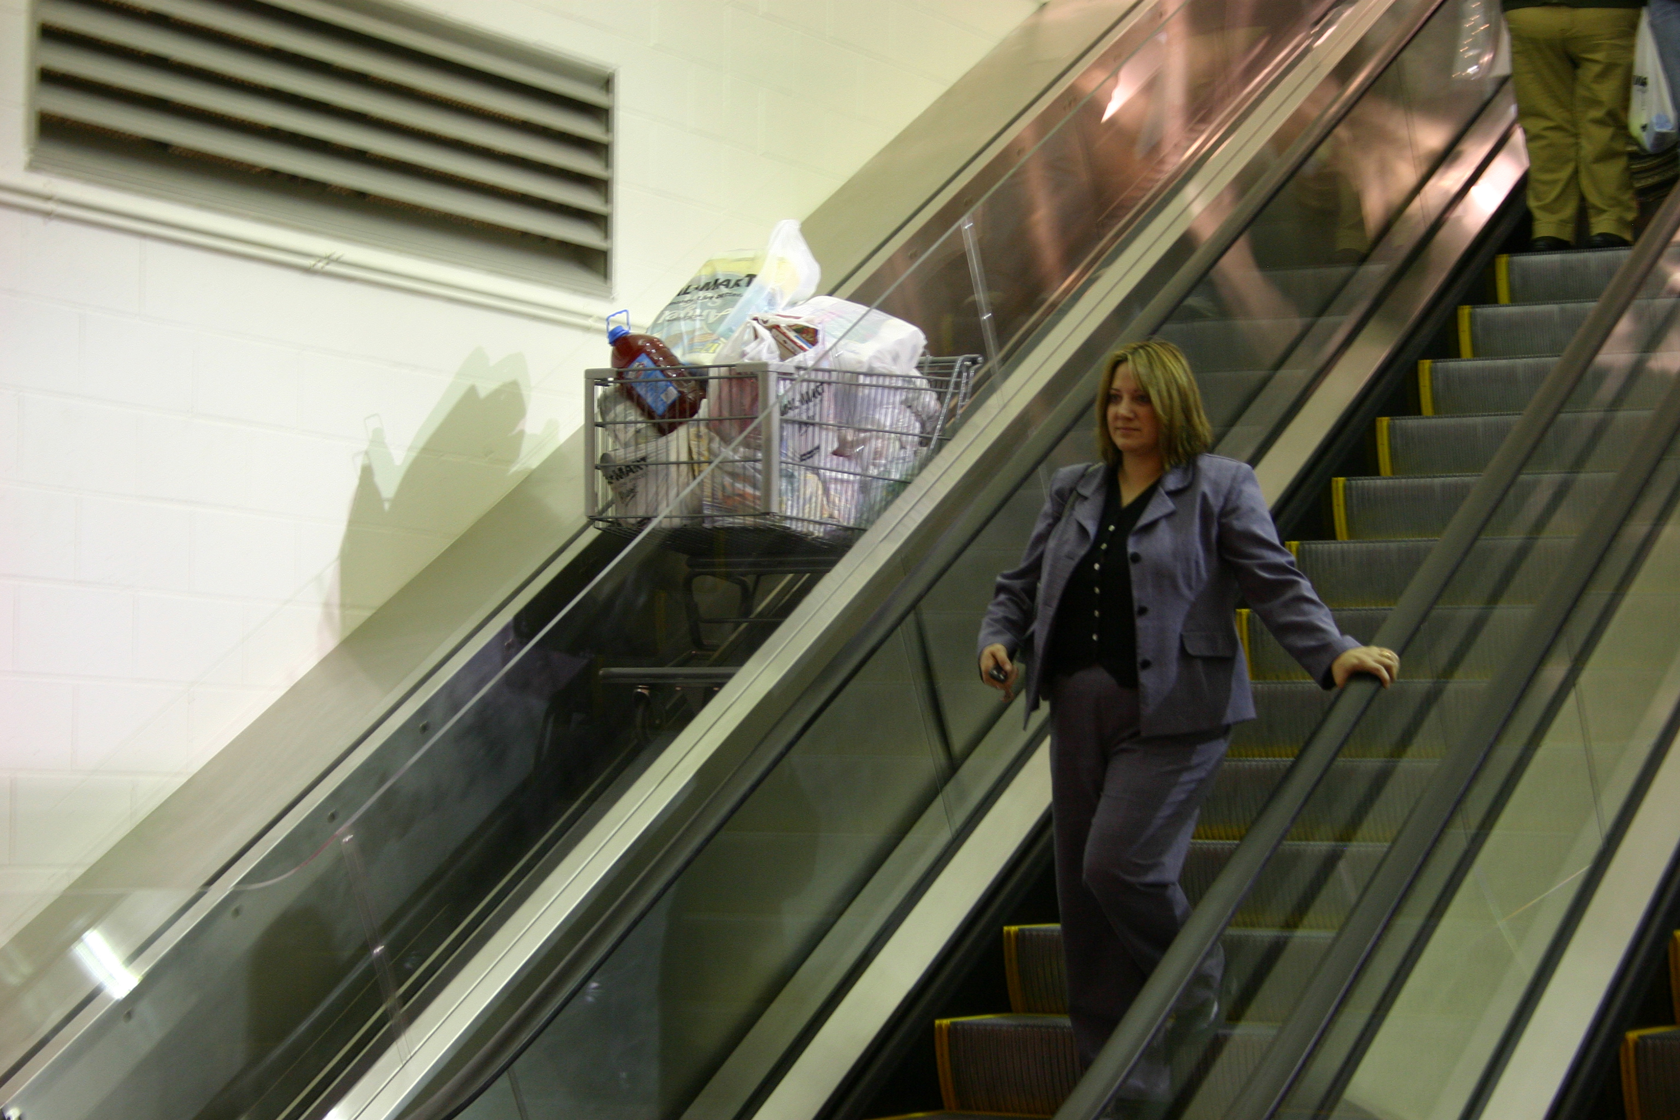
Cartveyor Chopping Cart Conveyors integrate into the overall circulation plan to move carts between floors while supporting the customer experience. Systems operate alongside passenger escalators or as standalone installations. The Cartveyor team works with architects and designers to explore placement and integration options that support available space, traffic flow, and the project's design intent.
With Cartveyor, retailers also preserve valuable floor space compared with inclined moving walkways. While inclined moving walkways typically operate at a 12° angle, Cartveyor operates at a 30°, allowing the system to accomplish vertical cart transportation in approximately one-third of the space. This gives architects greater flexibility to incorporate cart transportation into the overall layout while helping retailers maximize usable floor space.
Involving Cartveyor during the planning phases gives the project team access to shopping cart conveyor specifications, spatial requirements, and cart compatibility information while the layout is still flexible. Most major shopping cart manufacturers offer compatible cart designs, which can help simplify coordination during project development. Gallery | Cartveyor
Plan for Peak Shopping Times
A layout also needs to perform when the store is busiest. During peak shopping periods, vertical transportation can become a bottleneck. By evaluating cart transportation requirements early, architects can determine how dedicated cart conveyor may fit within the overall vertical transportation strategy.
Reducing bottlenecks not only improves customer satisfaction but also helps stores operate more efficiently during the busiest hours.
Planning Resources and Support for Multi-Level Retail Projects
When planning for customer circulation and shopping cart transportation, the Cartveyor team can provide design resources to support coordination and decision-making.
Available resources may include:
-
Shopping cart conveyor system overviews
-
Design and specification documents
-
Layout and planning drawings
-
CSI specifications
-
Project examples and installation galleries
-
Engineering and integration support resources
These materials help architects understand Cartveyor system requirements, spatial needs, compatible cart considerations, and installation parameters. The Cartveyor team can also help project teams interpret these requirements in the context of a specific project.
For grocery stores, supermarkets, and mixed-use retail projects, considering shopping cart transportation early can make it easier to account for equipment needs within the overall circulation plan. Cartveyor Shopping Cart Conveyors provide a dedicated method for moving carts between floors, helping reduce reliance on passenger elevators for carts and allowing shoppers to maintain access to their carts throughout the store. Cartveyor supports architects with product specification, dimensional information, layout requirements, and technical coordination related specifically to the equipment so they can determine the best fir the project.